
Luxury Wine Cellar and Home Bar Design: Clive Christian’s Guide
Exceptional home bar design and a well-considered luxury wine cellar share the same underlying discipline: both ask a room to hold its own architecturally while performing a very specific, sensory function. This guide sets out how we approach both, and why we think they are best designed as a single, continuous idea rather than two unrelated rooms that happen to sit near one another.
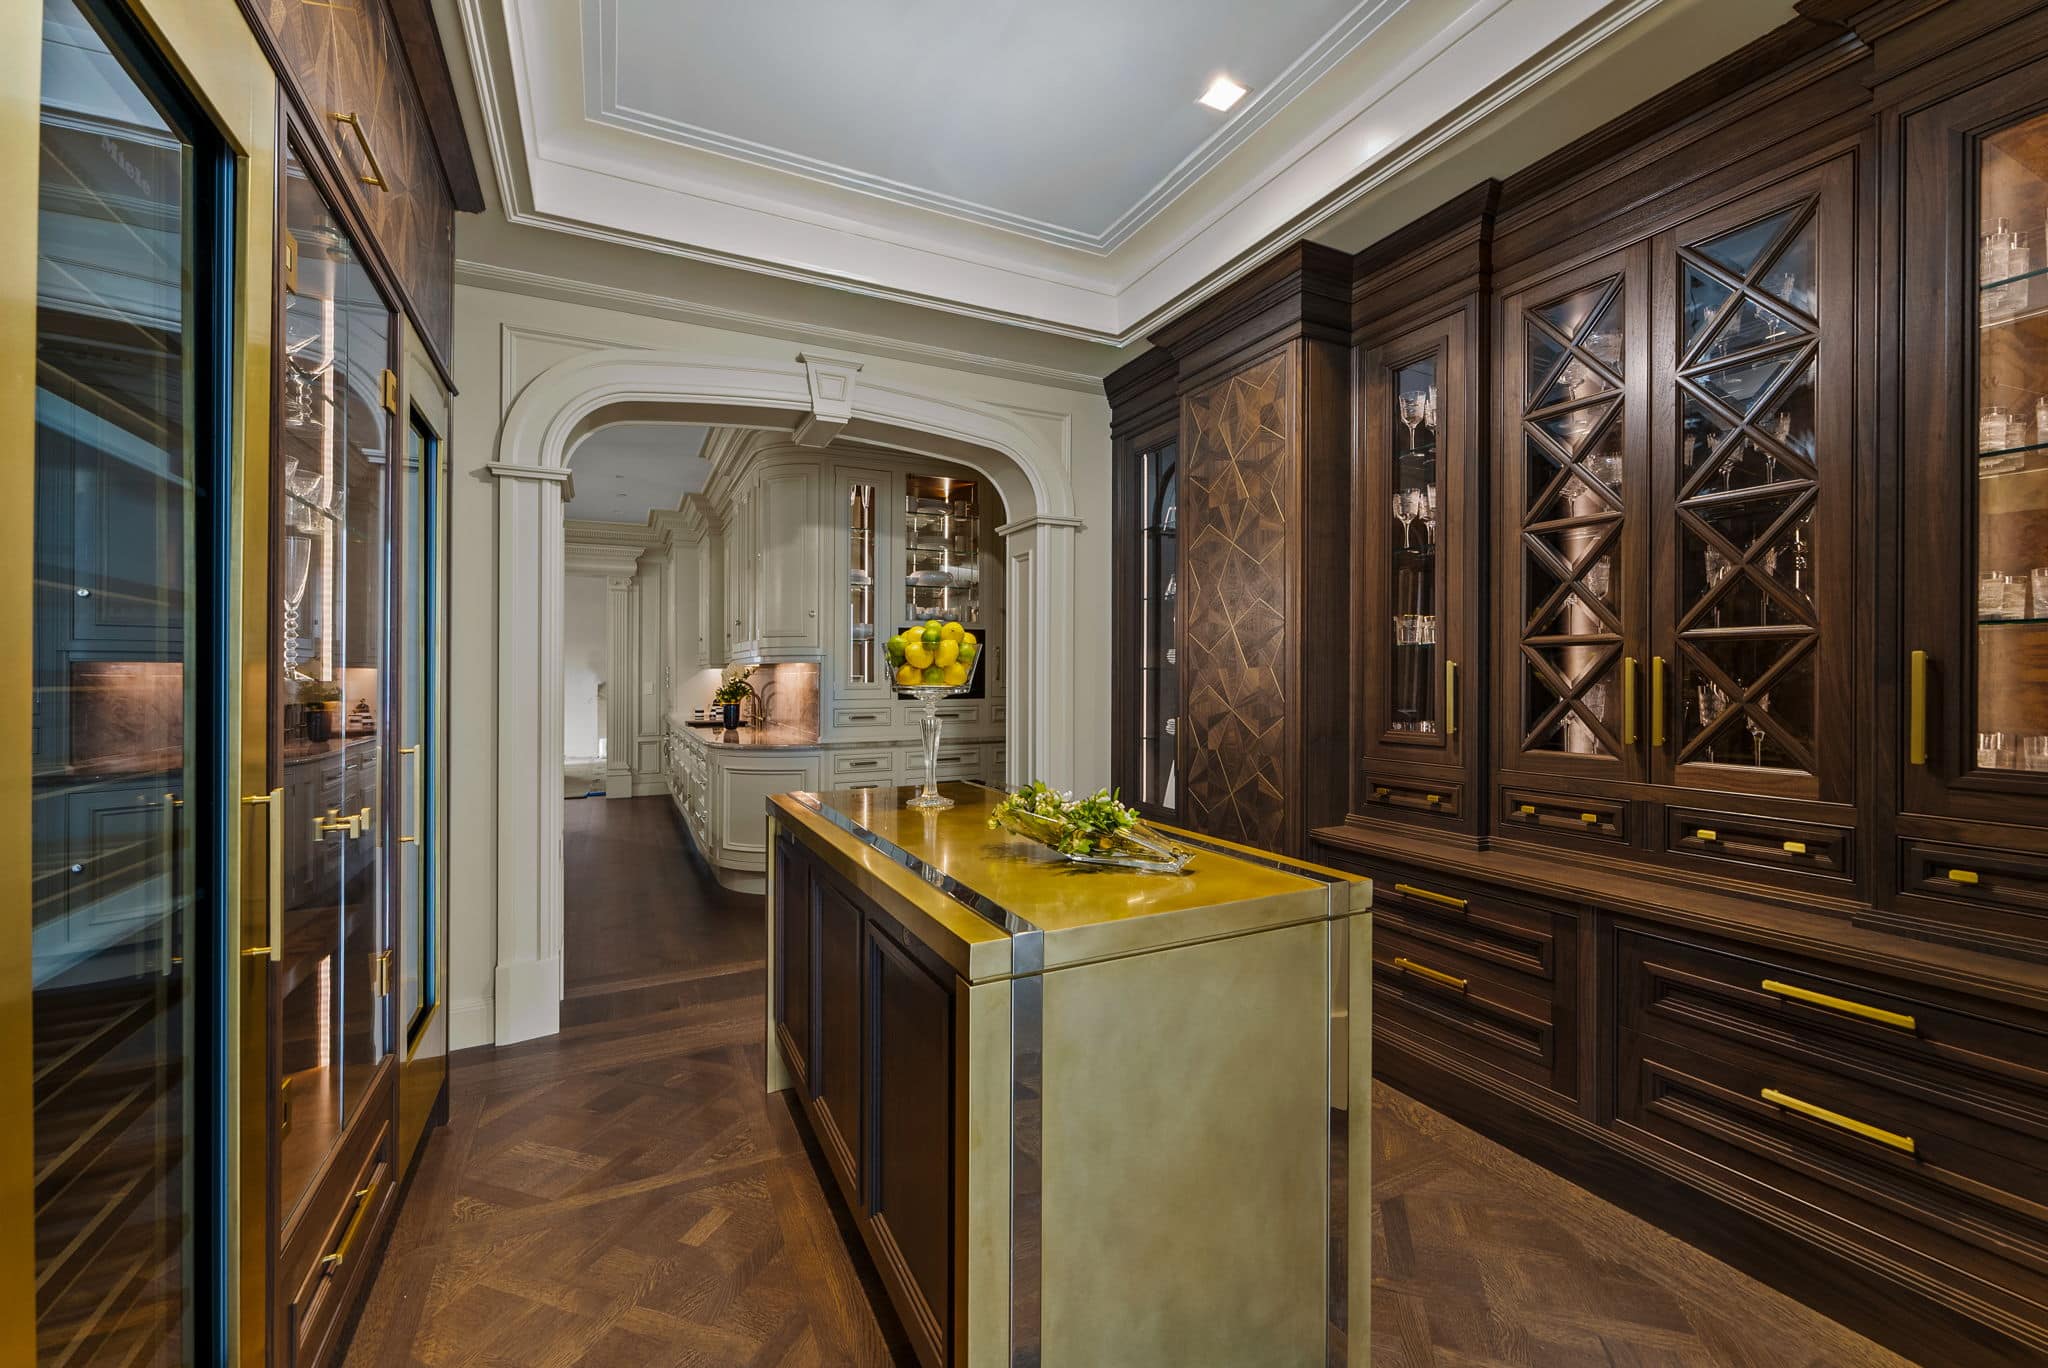
There is a particular kind of room that only reveals itself once a house has found its rhythm; not the kitchen, not the drawing room, but the space given over entirely to hospitality. Increasingly, our clients ask us to think about the home bar and the wine cellar together, as two halves of one entertaining suite rather than as separate commissions. Exceptional home bar design and a well-considered luxury wine cellar share the same underlying discipline: both ask a room to hold its own architecturally while performing a very specific, sensory function. This guide sets out how we approach both, and why we think they are best designed as a single, continuous idea rather than two unrelated rooms that happen to sit near one another.
Designing a Home Bar That Feels Considered, Not Added On
A home bar that has been dropped into a corner of an existing room rarely convinces anyone. The bars we design begin, instead, from the architecture of the space itself; its proportions, its sightlines, its relationship to the rooms either side of it. This is where home bar design becomes an exercise in restraint as much as ambition: knowing which details earn their place, and resisting the temptation to over-furnish a space that should feel effortless.
Home bar cabinetry carries most of that weight. We work almost exclusively in fitted joinery, so a built-in home bar reads as though it has always belonged to the room, its counter height, door detailing and hardware drawn from the same vocabulary as the rest of the house. For clients who want something less permanent, a custom home bar can be conceived as a freestanding piece in its own right, using the same materials and proportions as the fitted work around it, so the two never feel like they belong to different design languages. This is particularly useful in period properties, where a client may not want to alter existing joinery but still wants a bar that feels entirely at home in the room.
We are often asked whether a luxury home bar needs to declare itself immediately on entering a room. Our view is that it rarely should. The strongest examples we have designed reveal themselves gradually: a run of glazed cabinetry catching the light, a stone counter that continues the material story from an adjoining kitchen, brass detailing that echoes ironmongery used elsewhere in the house. A bar that has to shout for attention is usually one that has not been given enough architectural thought at the outset.
There is also a question of scale that is often underestimated. A bar sized for a large party will often feel cavernous for a couple sharing a quiet evening, while one sized purely for intimate use can feel inadequate the moment more than a handful of guests arrive. We tend to design around the smaller, more frequent gathering, then build in enough flexibility (additional seating, extendable service areas, discreet overflow storage) to accommodate the occasional larger event without the room needing to compromise on its everyday character.
Layout and Flow for Entertaining
However handsome a bar looks in isolation, its layout is what determines whether a room actually works for entertaining. We think about this in three parts: where the bar sits relative to seating and circulation, how it is used by one person serving a small gathering versus a room full of guests, and how lighting shapes the experience after dark.
Counter height and depth matter more than most clients expect. A bar built for standing service needs different proportions to one intended as a perching point before dinner, and getting this wrong is one of the more common regrets we are asked to correct in later renovations. We also think carefully about storage reach; glassware, spirits and service pieces should sit within an arm’s length of where drinks are actually made, not arranged for appearance alone. Refrigeration, ice provision and a discreet sink are worth resolving early, since retrofitting plumbing into finished cabinetry is rarely elegant.
Lighting deserves its own consideration entirely. A bar lit only from above tends to flatten the very details that make the space feel considered, for example, the bottle labels, glassware, and the grain of a stone counter. We favour layered lighting: a warm, low general level for ambience, targeted task lighting over the working counter, and a cooler accent light within any glazed display to let bottles and glassware catch the eye without competing with the room’s overall mood.
For clients drawn to a more contemporary home bar, we tend to favour cleaner runs of cabinetry, integrated refrigeration, and a quieter material palette than the traditional work we are perhaps best known for. A contemporary home bar design still rewards the same attention to proportion and joinery quality; the architectural language simply shifts from historic reference points towards something more pared back, with detailing that is felt rather than seen.
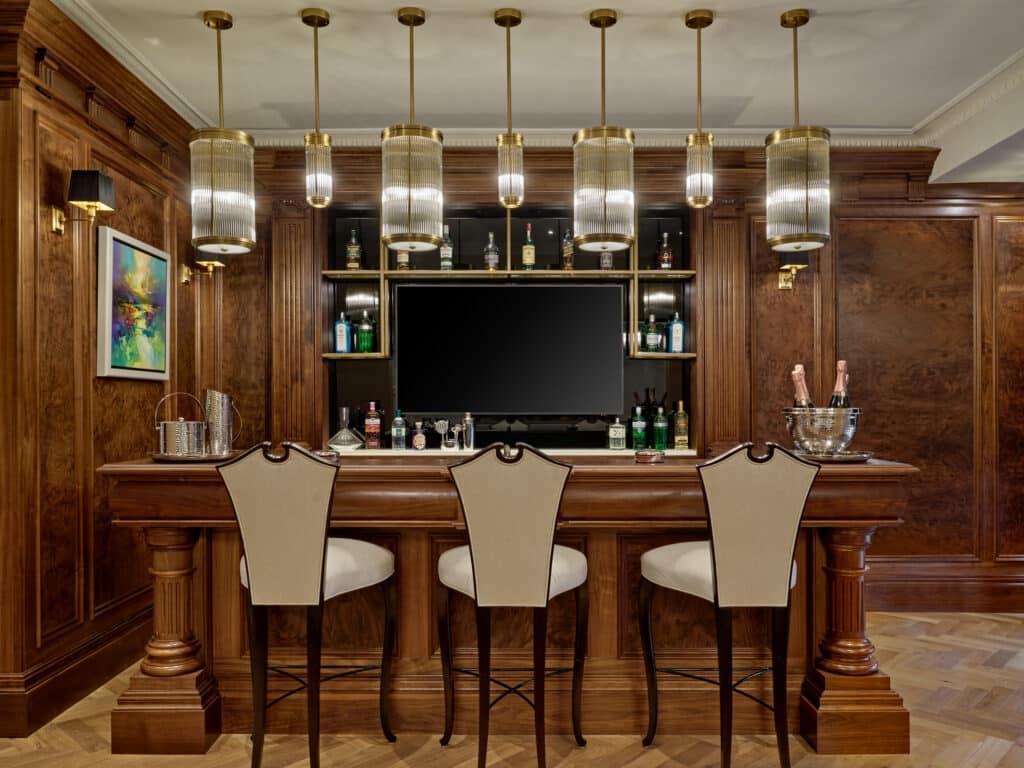
The Luxury Wine Cellar as a Design Statement
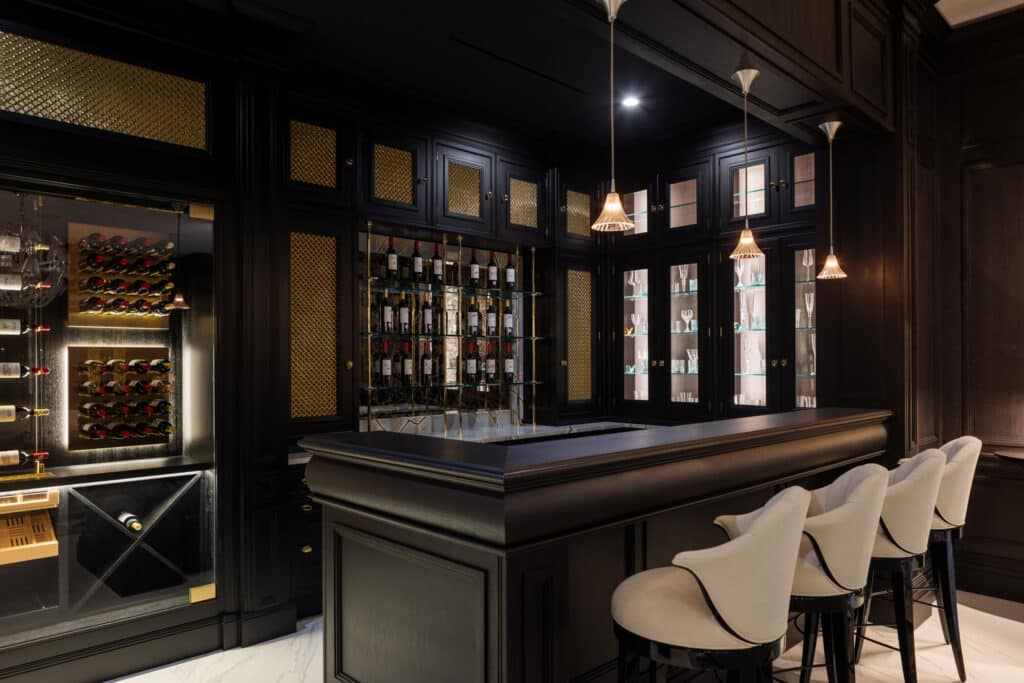
Where the bar is a space for performance, the wine cellar is a space for anticipation, and the two, placed well, can share a single architectural moment. A well-designed luxury wine cellar is as much about display as it is about storage: glazed walls that allow a collection to be seen from an adjoining bar or dining room turn what is essentially a piece of infrastructure into one of the most compelling features in the house.
Our approach to wine room design starts with the practical fundamentals: consistent temperature, controlled humidity, and protection from vibration and light, none of which can be compromised for the sake of appearance. Once those requirements are settled, we turn to how the room is organized, whether bottles are held in traditional diamond racking, displayed label-forward in glass-fronted cabinetry, or arranged across a mix of both to suit a growing collection. For clients with a serious collection, we will often design in distinct zones: everyday drinking wine kept readily accessible, and rarer bottles held further back, away from light and handling.
Clients occasionally ask us for general wine cellar design guidance before they have decided on a location within the house, and our advice is consistent: choose the coolest, most stable space available before choosing the most beautiful one, then let the joinery do the work of making that space feel considered rather than merely functional. A cellar beneath a staircase or carved from an existing basement can be every bit as striking as a purpose-built room, provided the climate control and structure are addressed properly from the outset.
The most memorable cellars we have designed treat the wine itself as the room’s decoration. Rather than layering on additional ornament, we let the collection (its labels, its bottle shapes, the simple repetition of a well-organised rack) do most of the visual work, with the joinery acting as a considered frame rather than competing for attention.
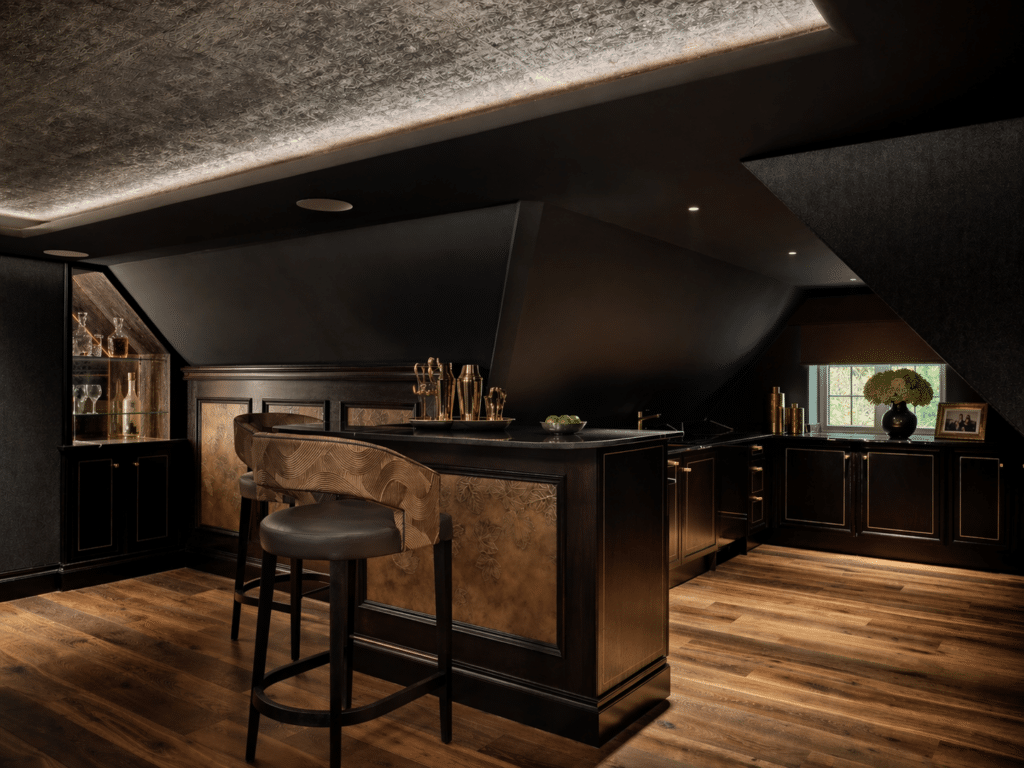
Materials and Finishes That Unite Both Spaces
The most successful bar-and-cellar suites we have designed share a single material story rather than two competing ones. A run of cabinetry from our Architectural Collection, for example, brings a weight and formality that suits a traditional wine room built around diamond racking and hand-finished timber, while the same detailing carried through to an adjoining bar keeps the two spaces reading as one considered gesture rather than a pairing of afterthoughts.
For clients working within a more contemporary setting, our OPUS collection offers a cleaner architectural language, one that suits glazed wine display walls and a pared-back bar counter equally well, without asking either space to compromise on craftsmanship. In both cases, the aim is the same: metal detailing, stone selections and cabinetry finishes should be chosen once, for the suite as a whole, rather than room by room, so that moving from bar to cellar feels like moving through a single idea rather than crossing into a different house.
We also think about how each space wears over time. A bar counter takes daily handling in a way a wine cellar rarely does, so material choices need to account for that difference in use even while maintaining a shared visual language – a stone that reads consistently in both spaces, for instance, but is finished or sealed differently depending on how each room is actually touched and used.
Bringing the Vision to Life
Designing a home bar and wine cellar together, rather than as separate projects, is ultimately what allows both spaces to feel inevitable rather than assembled. It is a longer conversation than either room would demand on its own, but it results in spaces that age well together, both in how they are used and how they are built, and that continue to feel considered a decade after the joinery was first fitted.
If you are ready to commission a bespoke bar or wine room for your own home, our design team would be glad to talk through the possibilities. You can explore examples of our work on our dedicated Bars & Wine Rooms page, or contact us directly to begin the conversation.
Frequently Asked Questions
What is the difference between a home bar and a wine room?
The distinction is one of purpose. A home bar is designed around service and entertaining; counter height, storage reach, and lighting are all built for the moment a drink is being made and shared. A wine room or cellar is designed around preservation and display, with the joinery working to protect a collection as much as to show it off. Many of the suites we design bring both functions together, but the two remain guided by different briefs.
Can a home bar and wine cellar be designed as one space?
Yes, and it is increasingly how we approach these commissions. Rather than treating the bar and the cellar as two separate rooms, we design them as a single entertaining suite with a shared material story, so moving from one space to the other feels considered rather than incidental.
How much space do I need for a bespoke home bar?
There is no fixed minimum. A bespoke home bar can be designed for a generous dedicated room or fitted discreetly within an existing space, such as an alcove off a dining room. What matters more than square footage is how the bar is used day to day. A built-in home bar sized for quiet, frequent use will often serve a household better than one sized purely for occasional large gatherings.
What materials work best for a luxury home bar?
We tend to favour materials that also suit an adjoining kitchen or wine room, so that your home bar cabinetry reads as part of a wider material story rather than a standalone feature. Natural stone counters, hand-finished timber and brass or bronze detailing are among our most enduring choices, largely because they wear well under daily handling and continue to look considered many years on.
How long does it take to commission a bespoke bar or wine cellar?
Timelines vary with scale and finish, but most bespoke commissions move through an initial design consultation, a detailed design and materials stage, and then manufacture and installation. Designing a home bar and wine cellar together, as one suite, does not usually extend this timeline, since much of the material and design decision-making happens in parallel.